
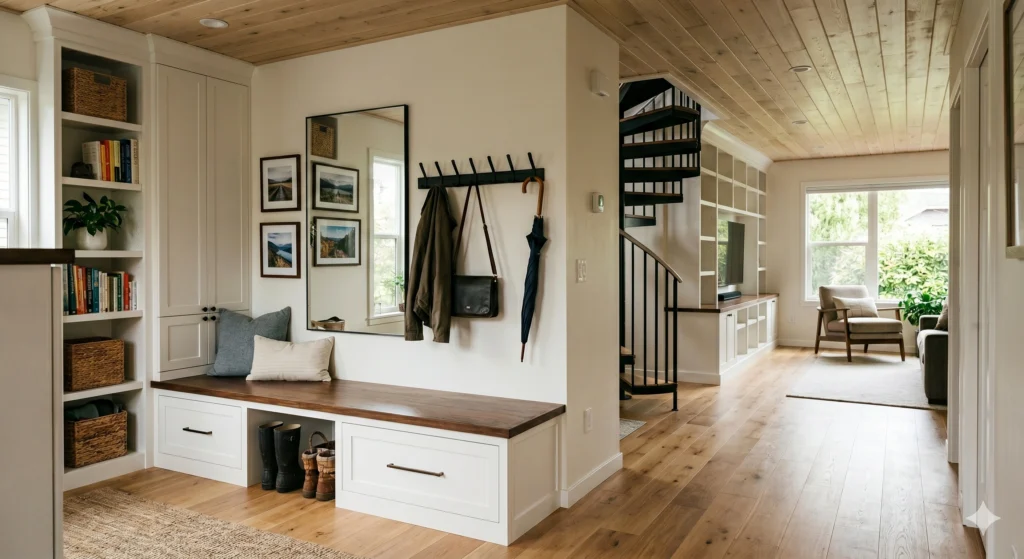
A house can feel too small when its spaces are not clearly working. The hallway becomes a drop zone. The garage turns into a storage overflow. The spare bedroom tries to host an office, a guest room, and a closet, which usually means it does none of those jobs well. With the right home improvement plan, the same square footage can feel more organized, open, and livable. The idea is not to add more room for its own sake, but to make the existing layout support the way the family actually lives. Small details often bring the biggest change when the layout already has potential.
At BYM Construction, this is a common conversation with Seattle homeowners. Before choosing finishes or moving walls, the better question is simple: where is the space already being wasted?
The classic Home Improvement show made household repairs entertaining because every episode had room to go sideways. Tim Taylor, Tim Allen, Tool Time, the Taylor family, Al, Jill, and the cast made that chaos fun on television, while Jonathan Taylor Thomas as Randy and Taran Noah Smith helped show how quickly the boys’ rooms, habits, and needs could change. That worked for one of TV’s most-watched sitcoms, but real remodeling needs a calmer approach: fewer rushed choices, fewer shortcuts, and a plan that actually makes sense before the work begins.
1. Start Home Improvement With the Space You Already Have
Before starting a full remodel, walk through the home the way you actually use it on a normal day. Where do bags land? Which room always collects tools, boxes, sports gear, school items, renovation papers, or things no one wants to sort?
Those details tell the truth. If the kitchen feels crowded because every cabinet is full, a bigger island may not fix it. If the hallway is messy because there is no landing zone, new paint will not solve the daily problem.
That is why planning a home renovation with storage in mind often comes before choosing materials.
Project or budget item | Typical range or figure | Why it matters |
Whole-house renovation | $15 to $150 per sq. ft. | Scope and finish level change the budget fast |
Deck installation | $15 to $35 per sq. ft. | Size, materials, and design affect cost |
Deck resurfacing | $1,500 to $5,000+ | Useful when the structure is sound but the surface is worn |
Renovation contingency | 15% to 20% | Helps cover hidden repair needs |
Single-project budget guide | 10% to 30% of home value | Keeps one project from overtaking the budget |
Minor kitchen remodel ROI | About 96% | Cosmetic changes can still carry strong value |
Steel entry door ROI | 188% to 216% | Small exterior updates can matter |
Garage door replacement ROI | 194% to 349% | Garage access, storage, and curb appeal count |
The numbers help, but they should not drive the whole decision. A project has to fit the home, the family using it, and the region where the work will actually hold up. In the Seattle area, that view matters because storage, flooring, moisture, and daily traffic can affect different types of projects in different ways. For larger work, whole-house renovations in 2026 typically range from $15 to $150 per square foot, depending on the quality of updates. That is one of the reasons a complete budget should leave room for hidden repairs, access needs, payment schedules, and changes in project sequence, with a 15% to 20% contingency fund set aside for unexpected renovation costs.1
2. Add Built-In Storage Where Life Gets Messy
Storage sounds boring until it saves your morning. An entry bench with drawers can stop shoes from spreading across the floor. Hallways can do more than connect rooms. With shallow cabinets, they can store cleaning supplies without cutting into walking space. A laundry room can also work harder with shelves, hooks, and a counter. Even the living room can manage media equipment, books, tools, and family clutter without looking packed.
The catch is simple: storage has to match real habits. Deep cabinets in the wrong place become black holes. Open shelves can look great in photos or on a design website, but they get bad fast when they collect random stuff. That is why daily routines and homeowner feedback matter more than a perfect design image.
Good built-ins usually work well in entryways, hallways, laundry rooms, garages, small bedrooms, living rooms, and kitchen corners.
This is also when floors deserve attention. Once old furniture and storage pieces come out, hidden issues can appear. Soft spots. Uneven areas. Bad transitions. Moisture marks. That is why what flooring can reveal before renovation starts can change the order of work.
3. Make Small Rooms Work Harder With Better Layout Choices
Small rooms need careful choices because every piece of furniture has an effect. One oversized desk can block movement. One bulky dresser can crowd the wall. One awkward bed frame can make the whole room feel like storage with a window.
A better plan can solve a lot of that. A wall-mounted desk keeps usable floor space open. A closet system can make the existing closet do more. Under-bed drawers can replace extra storage furniture. Lighter floors and better lighting can help the room feel less closed in. This is a common request in home improvement services: make the room work harder without making it feel crowded.
Families change, too. A child’s room becomes a teen room. Sons and daughters outgrow storage systems, hobbies shift, and a guest room may become a home office. A college student comes back with more than one bag after years of changing schedules, school routines, and seasons. Real homes have to adjust to those changes, not fight them. That is why learning how the room is used now, not just how it looked before, helps guide better decisions.
The room has to adapt. Sometimes, one custom shelf and one better closet layout do more than a full makeover. Finding that smaller fix early can save the homeowner from paying for changes that never solved the real problem or created the result they wanted.
4. Check Floors Before Adding New Finishes
Flooring is often treated like a final design choice. Color first. Texture second. Installation later. In reality, flooring can reveal problems that should be reviewed before the room gets finished.
That sounds good on paper, but floors can expose problems that affect the rest of a remodel. Uneven surfaces may point to subfloor movement. Squeaks may come from loose plywood. Height differences between rooms can make a home feel chopped up. Moisture can affect wood, laminate, underlayment, and long-term durability.
So before new cabinets, built-ins, or finished surfaces go in, floor conditions that can affect a remodel should be reviewed. It is easier to fix the base before the rest of the work is built on top of it.
A well-planned flooring layout helps the home feel connected. Poor transitions, mismatched materials, and cheap strips can break that connection and make even a nice update look incomplete.
5. Turn the Garage Into Usable Storage and Work Space
Garages often become the place where useful things go to disappear. Tools, bikes, old furniture, paint cans, holiday bins, sports gear, and moving boxes collect slowly until the room stops working. By then, even a quick search can turn into a full cleanup, especially if no one has kept a clear history of what was stored, repaired, or moved.
The answer is not always a luxury garage system. More often, it is better zoning. Each area should have a clear role, so the garage does not turn into one large pile of unrelated storage.
Tools need one clear wall. Bikes and outdoor gear need their own area. Seasonal boxes can move into overhead storage. A basic workbench can keep small fixes from taking over the kitchen. If the garage is attached to the house, wall repairs, stronger lighting, and better flooring transitions can make it feel less rough and more usable. It also helps to set a simple storage system that the rest of the household can actually follow.
Garage improvements can also affect value. Replacing garage doors has been estimated to return 194% to 349% of investment. That does not mean every home needs a new garage door today. It means this area should not be ignored when planning space, access, and curb appeal.
6. Convert Basements and Attics Into Usable Living Space
Converting a basement or attic into living space can increase the home’s total usable square footage without building an addition. But these areas are not automatically ready to become comfortable rooms.
Before a basement becomes usable living space, the basics need attention. Moisture management. Safe access. Ventilation. Durable flooring. Lighting that does more than brighten one corner. An attic has different limits. The insulation may need work, the structure may need review, and the layout has to respect headroom. Otherwise, the space can look remodeled but still feel wrong.
These rooms can become offices, guest spaces, playrooms, hobby rooms, storage areas, or media rooms. The best choice depends on the home’s actual structure and layout. Not every attic is a bedroom waiting to happen, and not every basement should be finished like a family room.
This is where guesswork creates expensive problems. More space is not the answer if the structure, moisture, access, and flooring are not planned first. Better sequencing is.
7. Use Porches and Decks to Extend Daily Living Space
When a home feels tight inside, a porch or deck can take some pressure off the main rooms.
A porch gives the house more than a better exterior photo. It gives people a place to sit, talk, breathe, and step outside comfortably. Front porches, back porches, and screened-in porches all serve different purposes, depending on how the home is used. A front porch changes the arrival experience. A back porch can handle more private daily use. A screened-in porch adds protection from insects and weather, which can make the space feel more dependable. Railings, lighting, and ceiling fans can improve porch comfort and usability, especially when the space is meant to work across more of the year.
Decks can do the same, but they are not casual add-ons. A deck installation usually includes planning, permits, site preparation, framing, and surface installation.2 Custom deck designs can improve both the look and function of outdoor space, but material choice matters because wood, composite, and PVC each affect durability, maintenance, and the final appearance. Homeowners should read local requirements before the work starts, especially when stairs, railings, property access, or deck height can affect the project. That planning is what keeps the deck from becoming a future repair problem.
A sound frame can change the whole decision. If the frame is still sound, tearing out the entire deck may be more work than the project actually needs. Resurfacing keeps the existing structure and replaces the worn surface boards. The result is a cleaner deck, a safer walking surface, and more usable life without a full rebuild.
Composite decking is made from wood fibers and plastic. It stands up to rot, insect damage, and splintering better than traditional wood. It also removes a lot of the regular maintenance homeowners usually dread. Most deck warranties cover defects in materials and workmanship for a set period, often ranging from 10 to 30 years depending on the manufacturer and material type. Some manufacturers may also offer limited lifetime warranties under specific conditions, but regular cleaning, inspections, and proper care are usually required to keep coverage valid.
8. A Kitchen Update Does Not Always Need to Be Huge
Kitchens are one of the easiest places to overspend. That does not mean the answer is always a full gut renovation.
If the existing layout makes sense, the room may only need a smarter update. Better storage inside the cabinets. Lighting that actually works. Flooring that can handle daily traffic. New finishes. A corner solution that stops wasting space. Small changes like these can make the kitchen feel more open without rebuilding everything. This is also where budget, timing, scope, and payment schedules should be discussed before work begins, so the project stays realistic.
A minor kitchen remodel can recoup about 96% of its cost when it focuses on cosmetic updates instead of a full renovation. It will not play out the same way in every property, but the point is still useful. Practical upgrades can matter, especially when success is measured by daily function instead of size alone.
The same applies beyond the kitchen. Steel entry doors can return 188% to 216% of investment, manufactured stone veneer can recoup approximately 153% of its cost, and professional landscaping can increase home value by up to 10%. Energy Star-rated windows can also help reduce utility costs and strengthen buyer appeal. Smart home technology is becoming more expected, but it works best when the basics of layout, storage, lighting, and maintenance already make sense.
The best home improvement choices solve an actual problem. They make the home easier to move through, easier to maintain, and better suited to daily life. A good plan also helps homeowners decide what to fix first, what to discuss with the contractor, and what to share before work begins.
FAQ
Which home improvement project creates the most extra usable space?
Built-in storage often makes the fastest difference. Entryways, closets, garages, laundry rooms, and small bedrooms usually have unused space that can work harder.
Should flooring be checked before remodeling?
Yes. Flooring can reveal subfloor movement, moisture issues, uneven areas, and transition problems that may affect the remodel.
Is finishing a basement or attic worth it?
It can be worth it if the space is structurally suitable and planned correctly. Moisture, insulation, access, ventilation, and flooring all matter.
Can a deck make a home feel larger?
Yes. A well-planned deck or porch can extend daily living space, especially when seating, lighting, and access are handled well.
How much should homeowners set aside for unexpected renovation costs?
A 15% to 20% contingency fund is commonly recommended for unexpected renovation costs.
Is a minor kitchen remodel better than a full remodel?
Sometimes. If the layout works, better storage, lighting, flooring, and finishes may solve the main problem without a complete renovation.
Why does garage organization matter?
The garage often holds overflow from the rest of the home. Better storage there can free up closets, hallways, laundry rooms, and living areas.
Are smart home upgrades enough by themselves?
Usually not. They work best with practical improvements like storage, flooring, lighting, layout planning, and basic repairs.